


KIN OFFICE PARK
| Location | : Surabaya, East-Java, Indonesia. |
| Phase | : On Board. |
| Building in use | : Office – Headquarter |
| Client | : G + HN (privacy rights). |
| Service | : Architecture Concept |
| URL | : http://youtube.com |
Kinibalu street is one of the bussiness corridors in Surabaya, small – large corporations and restaurants are strategically domiciled to accommodate the economy development of the city.
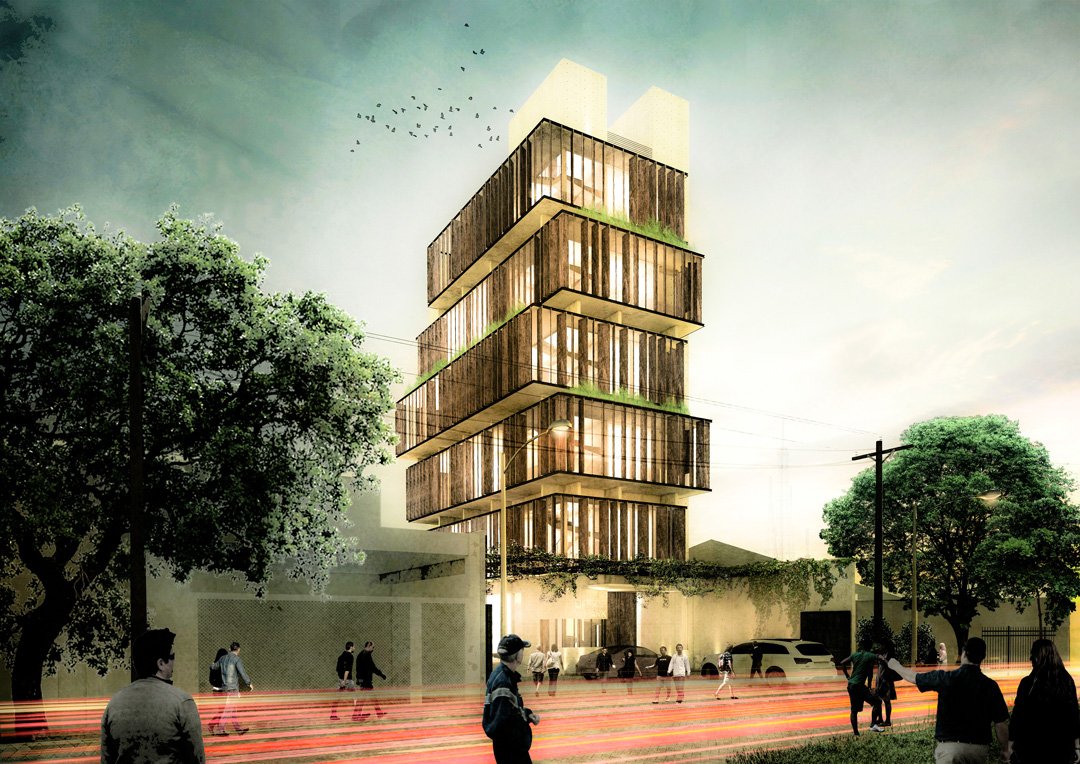
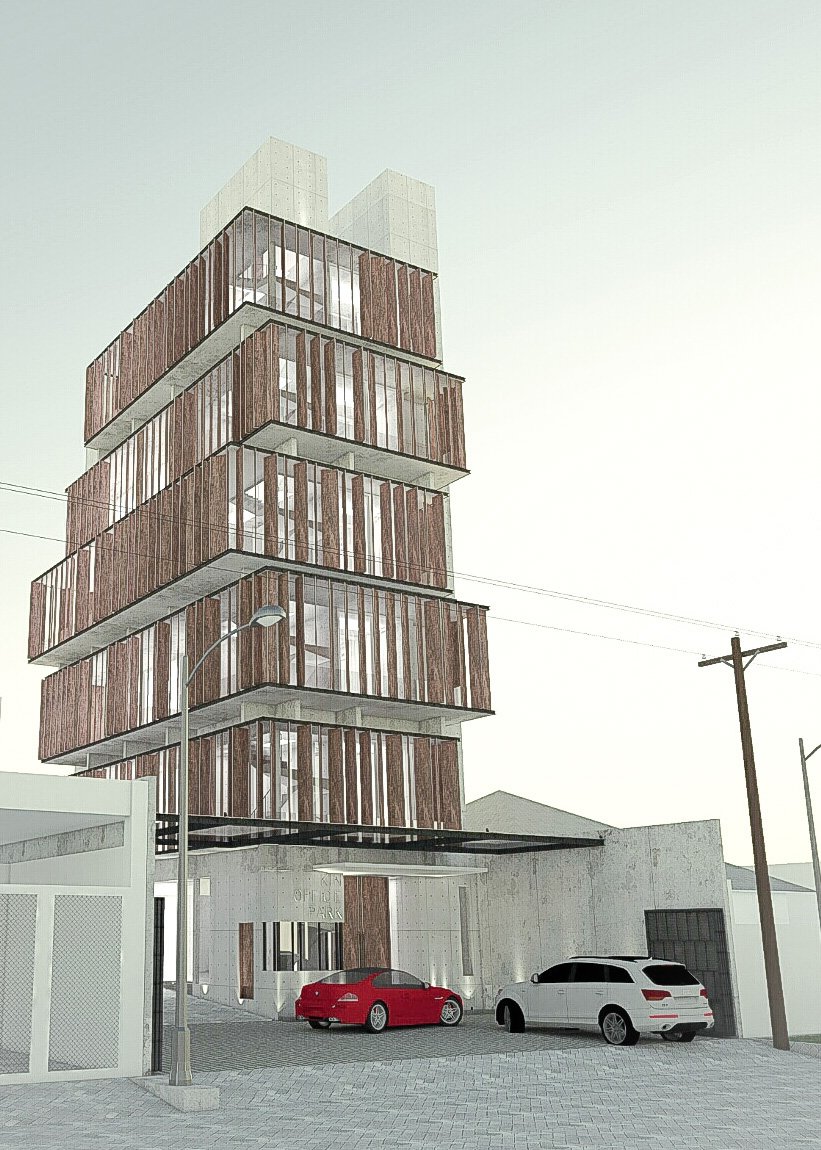
The design approach of the building is based on its’ core function. six floors of modular articulated spaces are meant to be used for offices. 3m x6m open floor grid allows the spaces to mold within the efficient structure integrating A.D.A. accessible office in the area.
Dedicated balconies for each level are deliberately provided to minimize heat for the working space, but allows maximized sun exposure toward the unconditioned area.
The skin facade serves the purpose of the envelope, each shade could be rotated to control the light exposure, embracing the angulating balcony footprint.